Completed Works Gallery
Real photography of projects executed by Adcon Inc. Explore our commercial financial institutions, civic infrastructure, heritage restorations, and athletic pavilions built with unwavering precision.
All Completed Works
Filter through our diverse building, civil, and commercial portfolios.
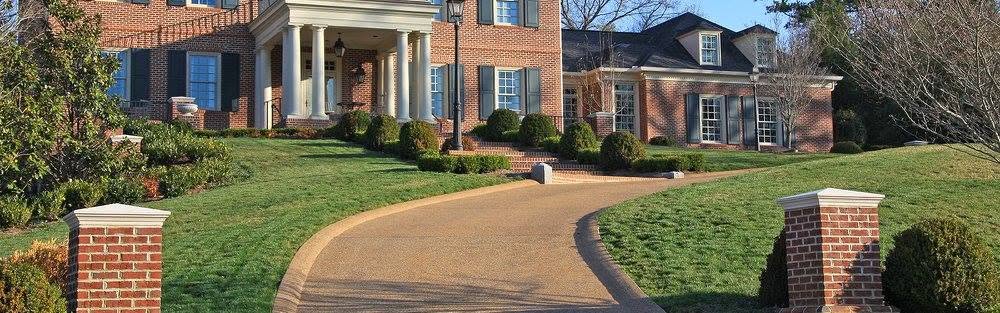
Neoclassical Red-Brick Manor Estate, Portico & Sweeping Driveway
Turnkey architectural design-build of a sprawling neoclassical multi-wing brick manor. Features grand two-story Greek revival white columned portico, hand-laid Flemish-bond exterior brickwork with soldier courses, decorative window shutters, brick gate pillars with limestone caps, and a sweeping curved aggregate estate driveway traversing manicured rolling grounds.
- Two-story classical columned entrance portico with architectural pediment and dentil crown
- Hand-laid red brick exterior masonry with matching brick piers and stone caps
- Curved exposed-aggregate concrete estate driveway with precision stone curbing
- Comprehensive multi-tier residential grading, lawn irrigation and topiary landscaping
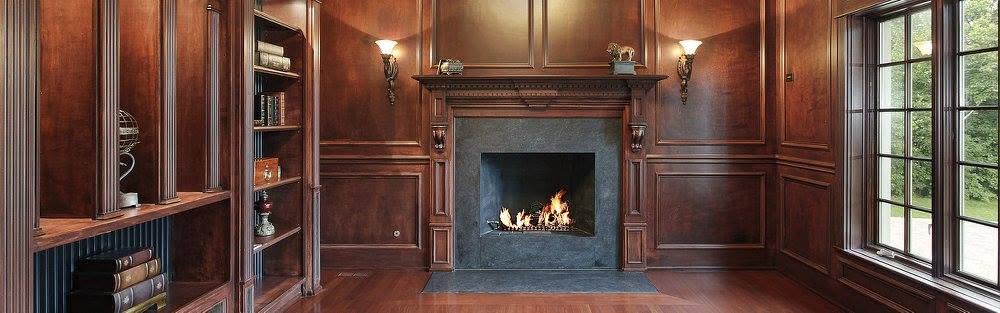
Executive Mahogany Library, Architectural Millwork & Hearth Suite
Artisan-crafted executive library and private study fit-out. Features floor-to-ceiling raised panel hardwood wainscoting with rich warm mahogany stain, a central hand-carved fireplace mantle with dark honed slate surround, built-in library shelving with fluted pilasters, dual brass wall sconces, hardwood flooring, and multi-lite floor-to-ceiling casement windows.
- Custom raised-panel hardwood wall paneling with multi-stage crown and chair rails
- Architectural fireplace mantelpiece with hand-carved corbels and natural slate surround
- Integrated full-height floor-to-ceiling library book stacks with fluted architectural columns
- High-efficiency natural gas firebox and dedicated architectural accent sconce lighting
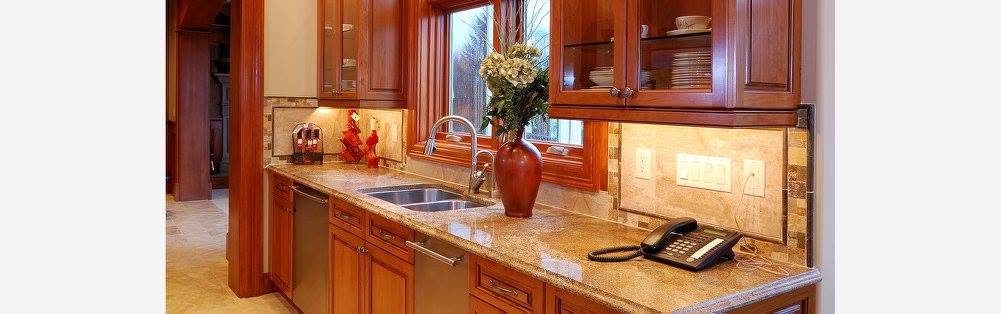
Gourmet Chef's Kitchen — Solid Cherry Cabinetry & Granite Countertops
Comprehensive luxury kitchen renovation showcasing solid warm cherry raised-panel cabinetry, glass-mullion display upper cabinets, seamless polished Venetian Gold granite countertops, tumbled travertine mosaic tile backsplash, high-arc gooseneck stainless steel faucet, undermount double-basin sink, and integrated under-cabinet task illumination.
- Custom solid cherry cabinetry with slow-close concealed Euro hinges and brass pulls
- Seamless polished natural granite slab perimeter countertops with eased edge profile
- Tumbled natural stone travertine tile backsplash with decorative stone borders
- Energy-efficient under-cabinet warm LED task lighting and concealed appliance wiring
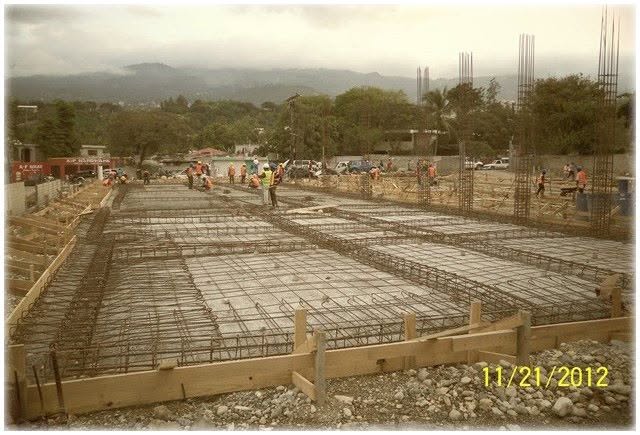
Heavy Structural Mat Slab, Rebar Grid & Footing Reinforcement
Heavy commercial and civil foundation engineering phase for a multi-acre facility. Work encompassed mass subgrade compaction, dual-layer high-tensile steel rebar grid reinforcement, heavy timber perimeter slab formwork, vertical column rebar cage anchoring, and laser-calibrated leveling for multi-thousand square-foot monolithic high-load concrete pours.
- Engineered multi-tier rebar mat grid with chair stands and expansion spacers
- Vertical column starter cages tied directly to deep structural grade beams
- Precision perimeter timber formwork and braced shoring systems
- Quality-assured soil compaction and pre-pour structural engineer inspection sign-off
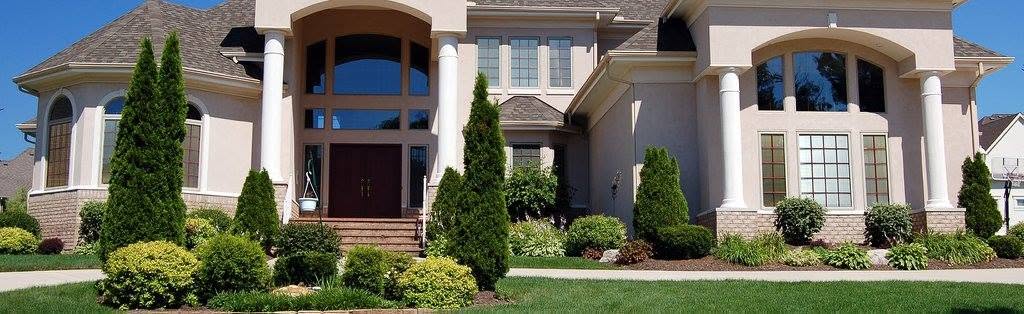
Custom Luxury Manor Villa, Monumental Portico & Topiary Grounds
Ground-up luxury custom residential construction of a Mediterranean-inspired grand manor. Features a monumental two-story barrel-vaulted entryway portico supported by soaring Tuscan columns, custom multi-story arched Palladian window assemblies, smooth insulated acrylic stucco facade over brick base, decorative hip roofline, and manicured multi-tiered privacy topiary gardens.
- Monumental two-story entry portico with soaring Tuscan columns and vaulted barrel ceiling
- Architectural multi-pane Palladian clerestory and energy-efficient insulated arched windows
- Multi-coat synthetic stucco exterior finish with moisture barrier and decorative moldings
- Tiered landscape architecture with stone retaining curbs and evergreen arborvitae screening
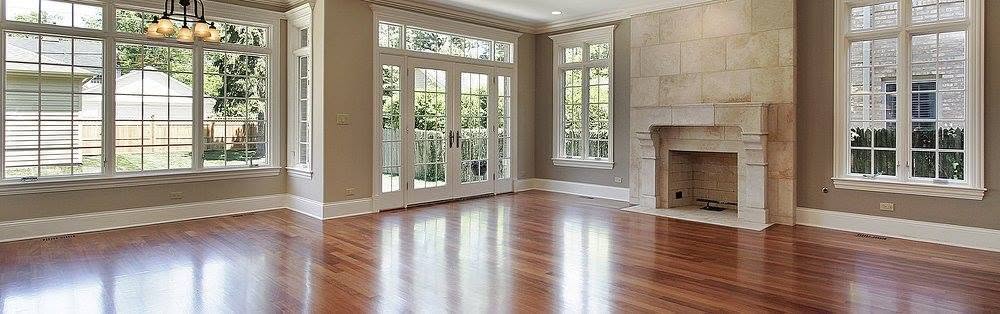
Luxury Residential Salon, Hardwood Flooring & Stone Fireplace
Complete interior renewal and millwork execution of a luxury grand living salon. Features precision-laid mirror-finish solid hardwood flooring, hand-carved limestone hearth and fireplace mantle, oversized architectural double-hung and French casement windows, crown molding trims, and energy-efficient recessed lighting layout.
- Custom solid hardwood flooring with high-durability protective mirror polyurethane
- Architectural limestone fireplace surround, hand-crafted hearth & mantle
- Symmetrical multi-lite French garden doors with high-security brass hardware
- Full perimeter multi-stage baseboard, casing & architectural crown moldings
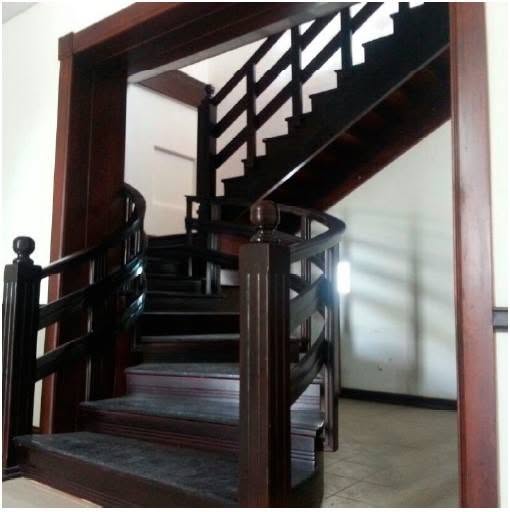
Custom Architectural Hardwood Staircase & Curved Balustrade
Turnkey architectural millwork and master carpentry for a two-story grand entry staircase. Features solid dark-stained hardwood treads and risers, continuous curved handrail, hand-fluted solid timber newel posts with spherical finials, geometric balustrade cross-bracing, and structural timber cased archway framing.
- Solid dark-stained hardwood treads, risers, and heavy structural stringers
- Hand-fluted architectural newel posts with turned spherical finial caps
- Continuous sweeping radius curved balustrade and custom safety railing
- Deep cased timber entryway portal integrating foyer with second-story landing
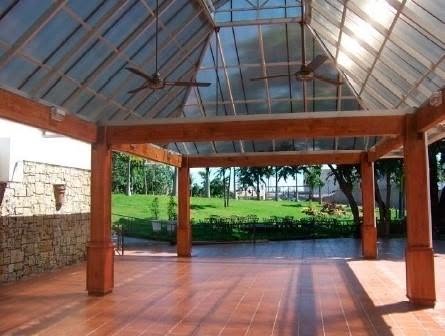
Architectural Timber Pavilion, Stone Masonry & Terrace Grounds
Custom outdoor architectural terrace pavilion showcasing heavy timber post-and-beam construction. Features a vaulted translucent skylight canopy, rustic dry-stack natural stone masonry feature wall, terracotta patio tile flooring, dual overhead commercial ceiling fans, and panoramic open-concept integration with manicured private lawn grounds.
- Heavy timber post-and-beam framing with vaulted hip translucent roof
- Hand-chiseled dry-stack natural stone masonry feature wall and accents
- Terracotta square tile flooring with precision outdoor drainage slope
- Overhead ventilation fans and open-concept connection to rolling grounds
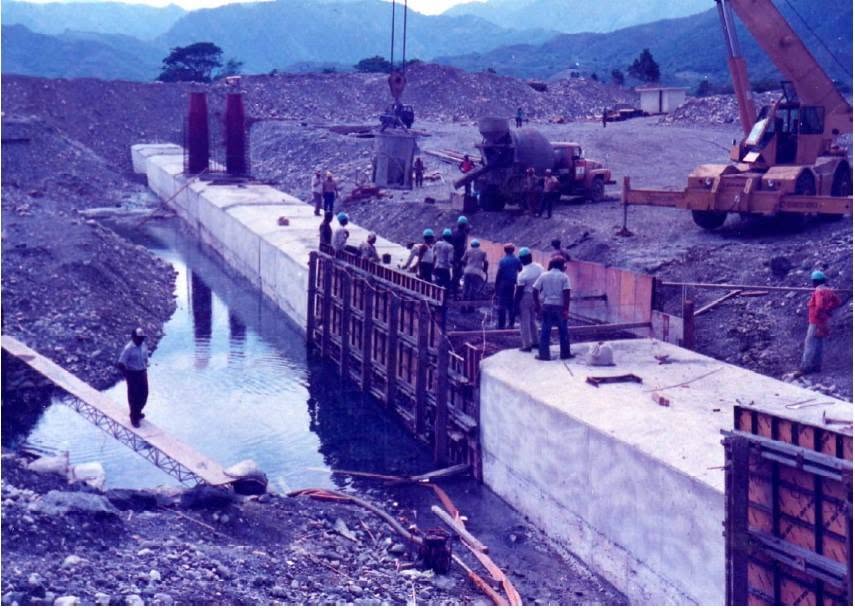
Regional Hydraulic Dam, Sluice Gates & Concrete Aqueduct Works
Heavy civil hydraulic engineering and concrete retaining wall construction for regional river diversion and flood management. Work featured massive reinforced concrete walls, engineered timber formwork with heavy shoring, crane-hoisted concrete placement, active fleet mixing, and riverbed channel paving under demanding hydrological conditions.
- Massive reinforced concrete retaining walls and sluice gate structures
- Crane-hoisted bucket concrete placement with staged on-site mixer transit
- Heavy-duty modular timber formwork and structural shoring systems
- Engineered hydraulic flow channel designed for severe flood management
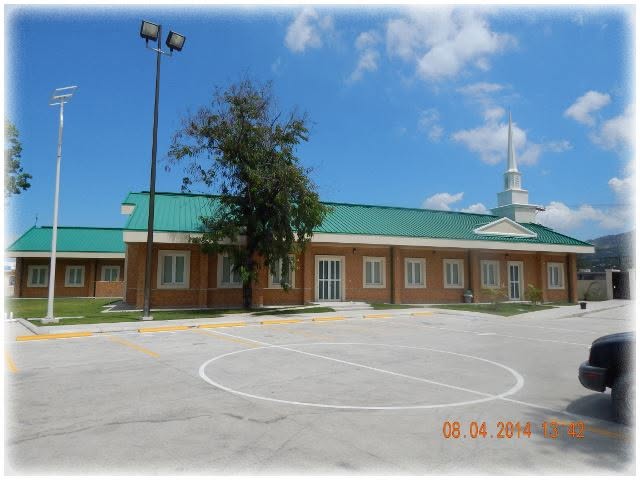
Parish Community Chapel, Steeple & Paved Concourse Plaza
Turnkey construction of a single-story brick sanctuary and community parish center. Features classic running-bond exterior brick masonry, architectural green standing-seam metal roofing, white steeple spire, multi-lite symmetrical casement windows, an expansive concrete parking lot with precision turning circle markings, and high-mast illumination.
- Exterior running-bond brick masonry with white architectural accents
- Green standing-seam high-durability metal hip roof and steeple spire
- Expansive concrete vehicular parking and stamped radius turning plaza
- Turnkey campus electrical infrastructure and high-mast area illumination
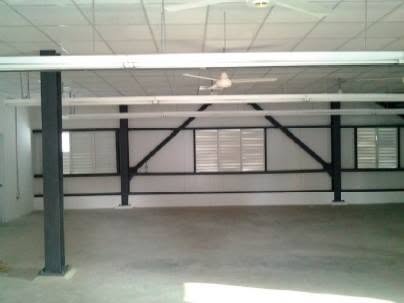
Industrial Logistics Facility & Heavy Structural Steel Framework
Ground-up structural steel framework and interior shell construction for a high-capacity industrial warehouse and logistics terminal. Built with heavy structural steel I-beam columns, diagonal seismic tension bracing, suspended ceiling grids with industrial fans, louvered ventilation windows, and a laser-screeded monolithic concrete slab floor.
- Heavy structural steel column framework and engineered seismic cross-bracing
- Suspended ceiling grid with commercial high-volume low-speed (HVLS) fans
- Industrial multi-tier louvered fenestration for continuous passive airflow
- High-load monolithic concrete floor slab engineered for heavy machinery
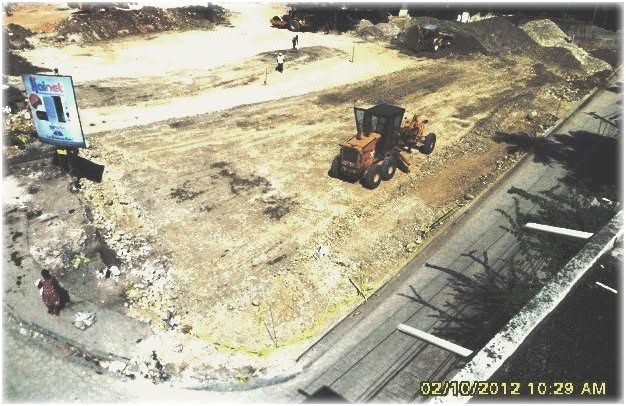
Commercial Subdivision Site Grading & Foundation Earthwork
Extensive civil earthwork, mass excavation, and precision finish-grading for a premier commercial development parcel. Utilized heavy motor graders, soil compactors, and laser-guided topographical staking to achieve structural pad compaction and prepare subgrade for foundation placement, drainage canals, and adjacent asphalt roadway connections.
- Multi-acre mass excavation and laser-calibrated rough/finish grading
- Heavy motor grader operation for subgrade leveling and pad stabilization
- Density-tested subbase compaction meeting strict commercial load specs
- Subgrade preparation for stormwater retention and paved roadway tie-ins
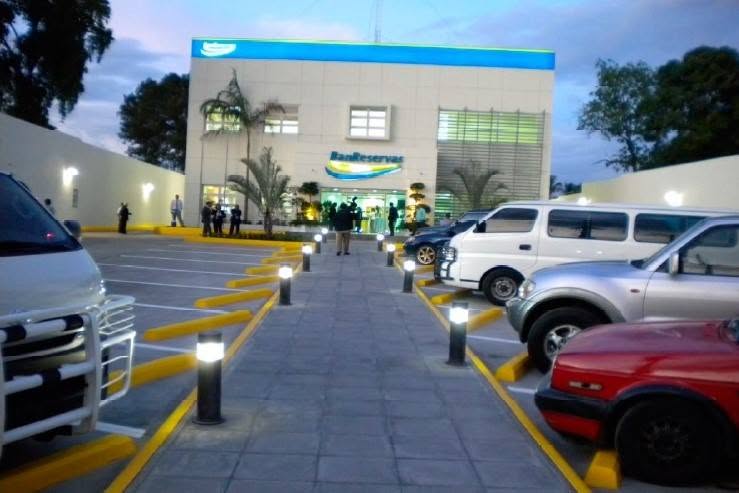
BanReservas Commercial Banking Campus & Parking Facility
Comprehensive multi-acre commercial banking facility execution for BanReservas. Project included full structural building facade with signature brand blue canopy fascia, exterior pedestrian walkway illuminated with commercial safety bollard lighting, expansive striped asphalt vehicular parking bays, ADA accessibility, security vestibules, and perimeter security envelope.
- Commercial facade cladding with integrated illuminated corporate fascia
- Pedestrian central concourse with high-visibility bollard luminaire system
- Full asphalt vehicular parking facility with heavy-duty yellow wheel-stops
- Turnkey site perimeter development, security checkpoints & commercial landscaping
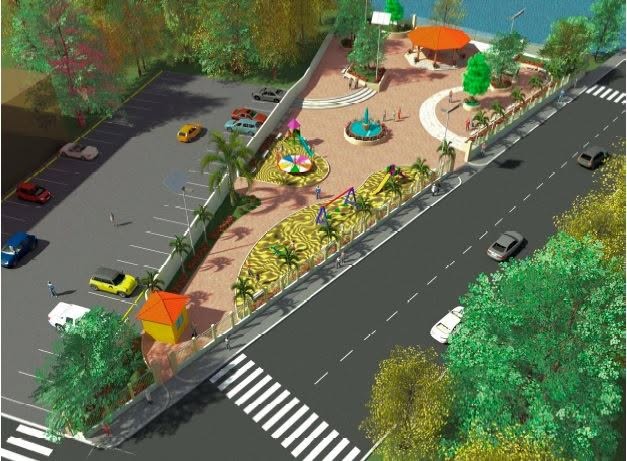
Municipal Plaza, Waterfront Amphitheater & Recreational Park
Master-planned civil development of a municipal recreational complex and public park along a waterfront corridor. Encompasses architectural gazebo pavilion with tensioned fabric canopy, central multi-tier water fountain plaza, ADA paved pedestrian walkways, enclosed children's playground equipment, solar-powered illumination poles, secure perimeter fencing, and organized public parking facilities.
- Large-scale public park infrastructure & geometric paved promenade
- Architectural shaded gathering pavilion & central decorative fountain
- Dedicated children's safety recreation park with safety playground equipment
- Paved perimeter parking, roadway access striping & sustainable solar lighting
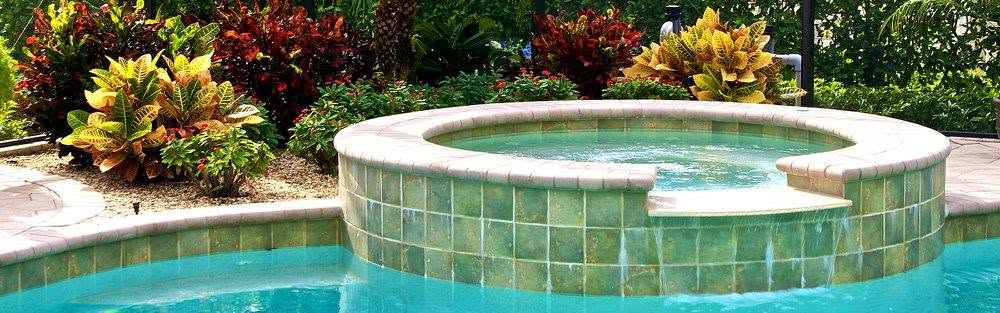
Luxury In-Ground Gunite Swimming Pool & Elevated Hydrotherapy Spa
Custom luxury swimming pool and elevated hydrotherapy spa suite. Features precision circular gunite construction, ceramic mosaic waterline tiling, bullnose coping pavers, negative-edge architectural waterfall spillway into the main pool basin, complete hydraulic pump and filtration integration, and lush tropical botanical retaining landscaping.
- Reinforced gunite circular hydrotherapy spa with custom waterfall spillway
- Hand-set ceramic mosaic perimeter tile and rounded safety coping stone
- Dedicated filtration, variable-speed hydraulic pumps & heating systems
- Seamless integration with pool patio pavers and tropical landscape garden
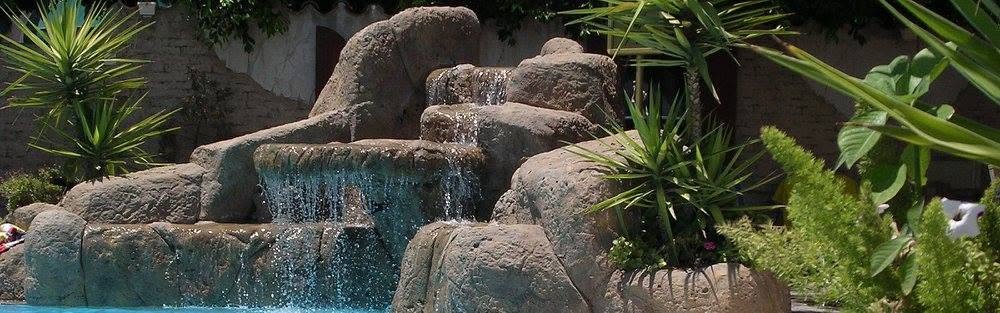
Architectural Rock Cascade Waterfall & Grotto Feature
Multi-tiered naturalistic rock cascade water feature and architectural grotto fountain flowing into a custom pool. Engineered with sculpted reinforced structural rockwork, integrated natural rock planter beds, multi-tier water spillways creating dramatic acoustic waterfalls, and concealed heavy-flow commercial recirculating aquatic pumps.
- Multi-tier sculpted stone rockwork cascade with natural stone textures
- Multiple laminar waterfall drops into swimming pool basin
- Concealed high-volume aquatic recirculation and filtration plumbing
- Integrated architectural planter pockets with architectural flora
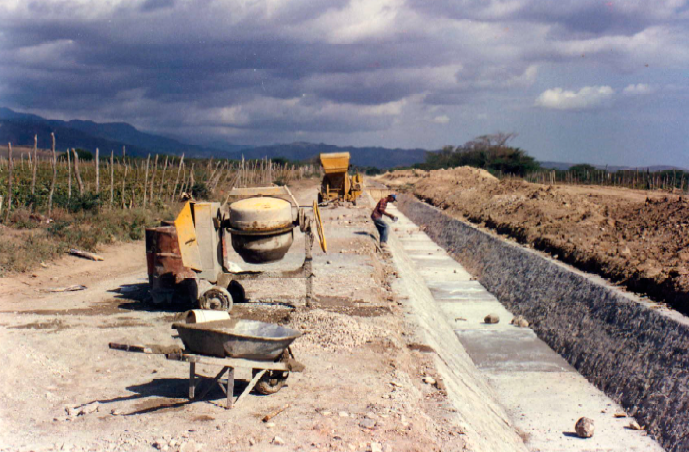
Regional Concrete Canal Paving & Hydraulic Sloped Channel Works
Heavy infrastructure canal lining and continuous hydraulic channel construction. Captured during active on-site concrete mixing and placement along miles of agricultural waterway. Work scope encompassed laser grading, earthen slope shaping, manual wheelbarrow and mixer deployment, continuous slope screeding, and flexible waterproof expansion joint creation.
- Active on-site field placement of reinforced hydraulic concrete mix
- Trapezoidal slope lining for continuous stormwater and irrigation transit
- Tightly controlled slope angles and compaction for long-term erosion protection
- Engineered concrete curing and subgrade preparation under rugged conditions
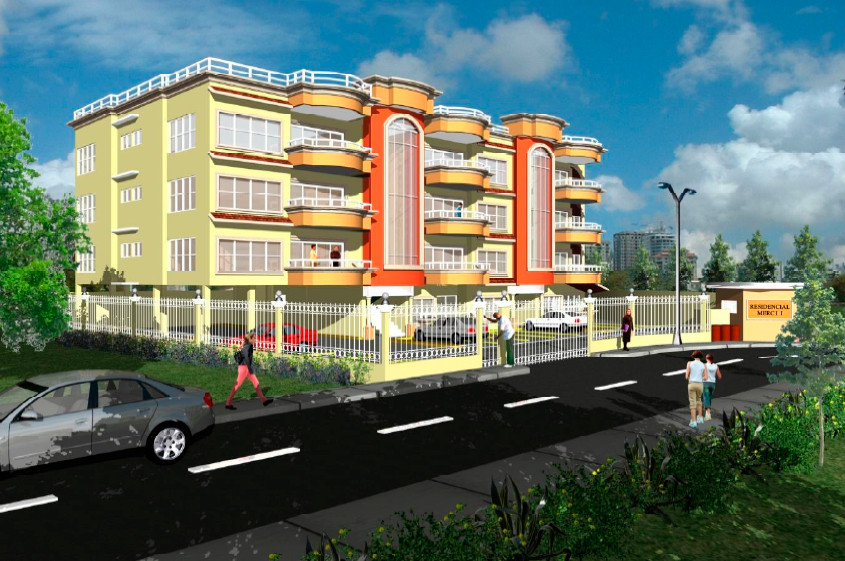
Residencial Merci I — Multi-Unit Residential Building & Gated Community
Ground-up construction of a multi-family residential midrise community ('Residencial Merci I'). Work encompasses multi-level reinforced concrete slab construction, custom curved cantilevered balconies, security checkpoint gatehouse, ornamental steel perimeter fencing, covered parking bays, and multi-tier exterior paint finishing.
- Multi-story reinforced structural concrete framing
- Signature curved architectural balcony design & balustrades
- Full site development: gatehouse, security perimeter & paved parking
- Exterior stucco, weather-seal coating & multi-color facade accents
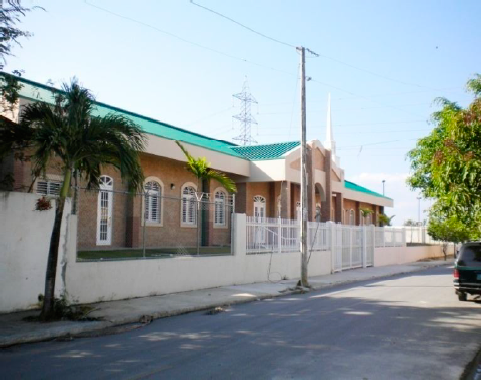
Cathedral Sanctuary & Parish Grounds Development
Completed institutional sanctuary complex featuring traditional arched window fenestration, white architectural steeple spire, green metal standing-seam roofing, masonry boundary walls with protective security ironwork, landscaped courtyards, and wide pedestrian walkways.
- Architectural sanctuary steeple spire and pediment entrance
- Standing-seam high-durability green architectural metal roof
- Arched multi-lite windows with custom decorative shutters
- Integrated perimeter security fencing, gates & landscaped grounds
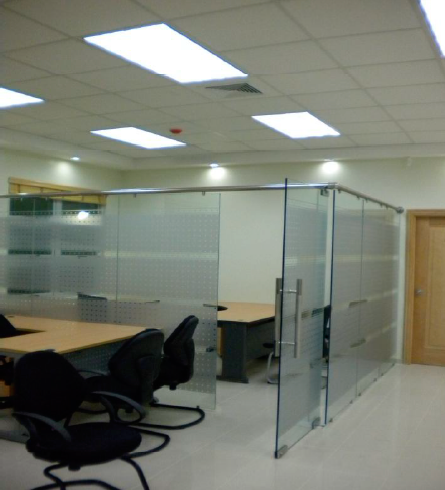
Executive Corporate Suites — Glass Partitioning & Acoustic Ceilings
Modern interior corporate fit-out showcasing custom frameless tempered frosted-glass partition walls with stainless steel sliding track systems. Includes recessed LED lighting, suspended modular acoustic ceiling grids, climate control diffusers, polished ceramic tile flooring, and integrated ergonomic workstations.
- Frameless architectural frosted glass privacy partitions & track hardware
- Acoustic drop ceiling installation with high-efficiency LED panel troffers
- Commercial HVAC airflow balancing & recessed spotlight illumination
- Executive suite workstation layout and voice/data management
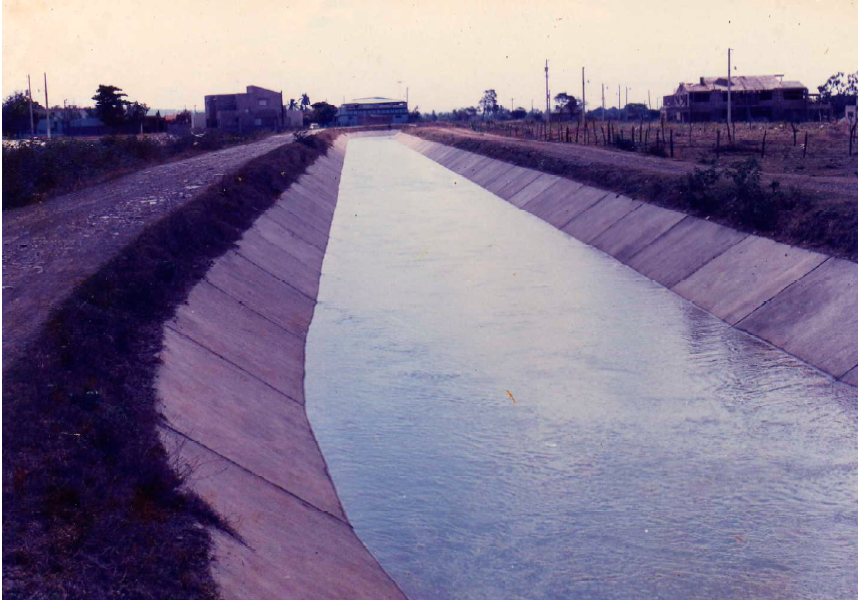
Civil Hydraulic Canal & Municipal Stormwater System
Operational municipal water conveyance canal engineered to handle high-velocity flow. Featuring continuous reinforced concrete trapezoidal flumes, engineered expansion joint sealants, durable subgrade compaction, and heavy stone-paved maintenance road access.
- Engineered continuous trapezoidal concrete hydraulic channel
- High-volume municipal water conveyance and flood prevention
- Crack-resistant hydraulic cement formulation with flexible jointing
- All-weather access embankments and structural retaining berms
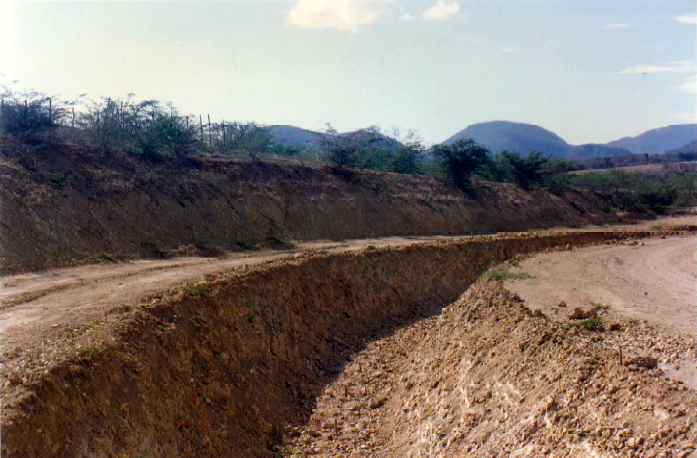
Canal Trenching, Laser-Guided Grading & Earthwork Engineering
Large-scale earthwork and rough grading phase for regional stormwater infrastructure. Scope encompassed precision trapezoidal trench excavation, slope stabilization, laser-guided topographical staking, density-tested subgrade compaction, and preparation for heavy concrete pouring.
- Precision cut-and-fill mass excavation along miles of corridor
- Engineered slope angles calculated for soil stability and erosion control
- Surveyor staking and laser-calibrated grading tolerances
- Heavy machinery fleet coordination and compaction compliance
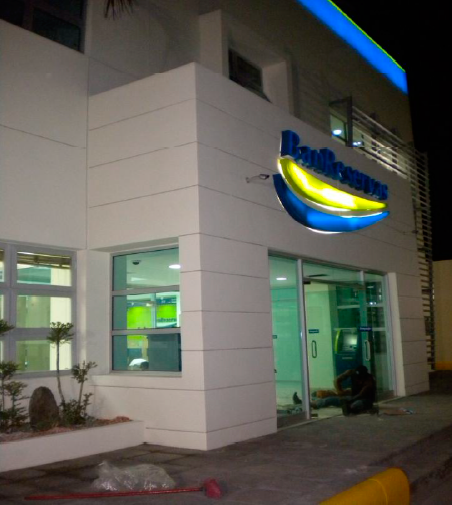
Commercial Banking Center — Facade, Entrance & ATM Lobby
Full exterior facade modern retrofit for premier financial institution BanReservas. Scope included precision wall paneling, perimeter safety bollards, illuminated high-lumen signage integration, structural glazing, secure ATM vestibule, and commercial exterior lighting.
- Precision composite facade panels
- Automated glass entrance & security vestibule
- Integrated architectural 3D signage & accent glow
- Concrete handicap ramp and safety access
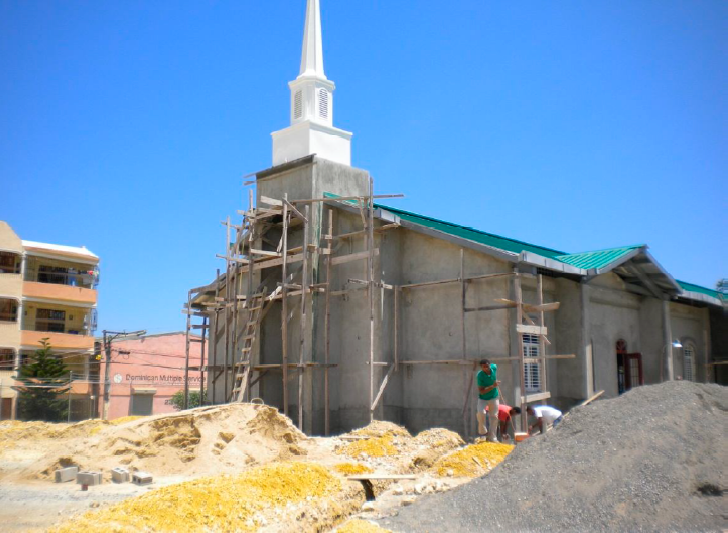
Cathedral & Historic Church Structural Renovation
Comprehensive structural masonry restoration and bell tower construction for a heritage church sanctuary. Work featured custom multi-tiered scaffolding engineering, steeple preservation, reinforced concrete walls, high-pitched green metal seam roof installation, and complete facade repointing.
- Specialty heavy-duty timber & steel scaffolding engineering
- Architectural bell tower & steeple fabrication
- High-pitched commercial seam metal roofing
- Reinforced concrete masonry and arched fenestration
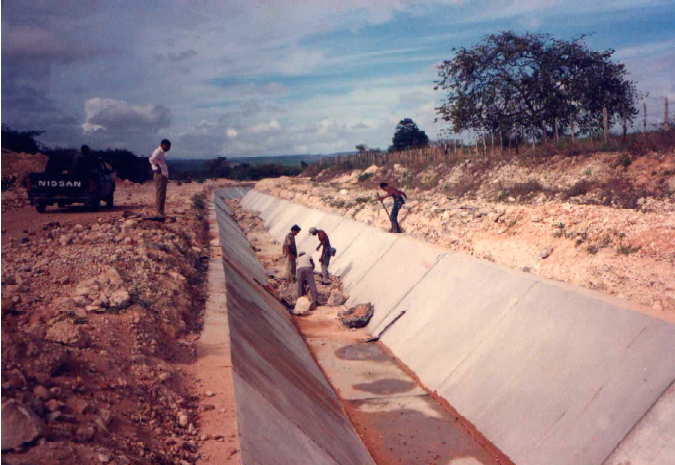
Civil Concrete Canal & Stormwater Infrastructure
Large-scale civil drainage and water management infrastructure. Scope encompassed precision excavation, subgrade compaction, continuous reinforced concrete slope lining, expansion joints, and erosion control retaining walls built to withstand extreme stormwater volume.
- Trapezoidal reinforced concrete drainage canal
- Heavy equipment earthwork & laser-guided leveling
- High-durability hydraulic cement mix specification
- Erosion control & regional runoff management
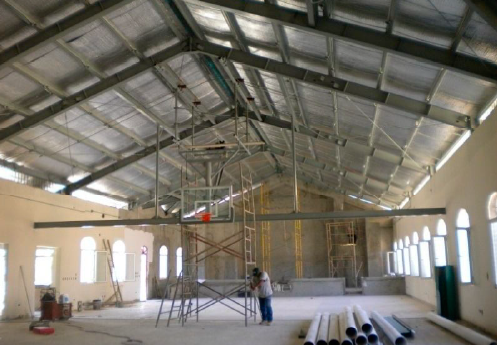
Indoor Gymnasium & Multi-Purpose Sports Arena
Construction of a full-scale clear-span athletic pavilion and auditorium. Structural highlights include engineered steel trusses, thermal foil roof insulation, arched architectural clerestory windows, heavy-duty basketball backboard suspension systems, and full electrical distribution.
- Heavy engineered clear-span steel truss roof structure
- High-efficiency radiant barrier roof insulation
- Arched natural-light fenestration & masonry envelopment
- Suspended regulation sports rigging and utility layout
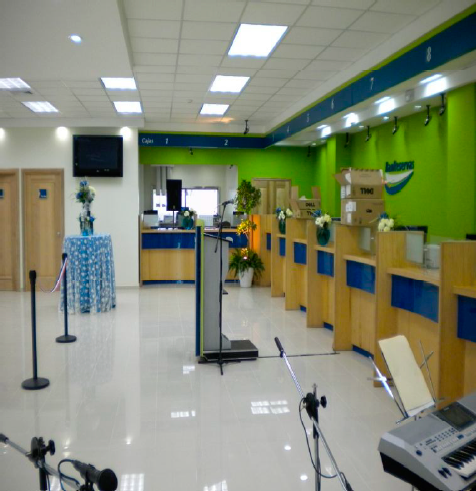
Financial Branch Turnkey Interior Fit-Out & Teller Suites
Turnkey interior buildout of a flagship corporate bank branch. Featured custom millwork teller counters with security glass, acoustic grid ceilings with LED troffers, mirror-finish commercial porcelain flooring, corporate signature wall branding, and soundproof conference rooms.
- Custom architectural hardwood teller stations & glass screens
- High-polish commercial porcelain tile flooring throughout
- Acoustic drop ceiling & precision LED grid lighting
- Integrated audio-visual, data cabling & commercial security
Ready to Build Your Next Masterpiece?
Whether you require corporate interior fit-outs, heritage exterior restoration, civil masonry, or a custom build, Adcon Inc. brings 40+ years of proven discipline and guaranteed execution.