A home addition only goes smoothly when the budget, zoning, design, and systems are settled before demolition starts. Rushing those pieces is how projects stall and costs climb.
Budget first
Costs commonly run from about $80 to $500+ per square foot, depending on whether you are adding a simple bedroom or a kitchen or bath with full plumbing. Second-story work is usually more expensive because the existing structure often needs reinforcement.
Labor is typically the largest line item. Foundation work and extending HVAC, electrical, and plumbing are the next big drivers. Set aside a 10 to 20% contingency. Hidden wiring, old plumbing, and water damage behind walls are common once walls open.
Financing options include HELOC, a home equity loan, a personal loan, or cash. Match the loan to how you want to pay as work progresses.
Zoning and permits
Most additions need a building permit plus electrical, plumbing, and mechanical permits when those systems change. Zoning controls setbacks, height, and how much of the lot you can cover. HOAs and NYC landmarks review can add another layer.
Building without permits risks stop-work orders, fines, forced removal, insurance problems, and trouble at resale. Permit review often takes several weeks, so start early.
Make the new space look like it belongs
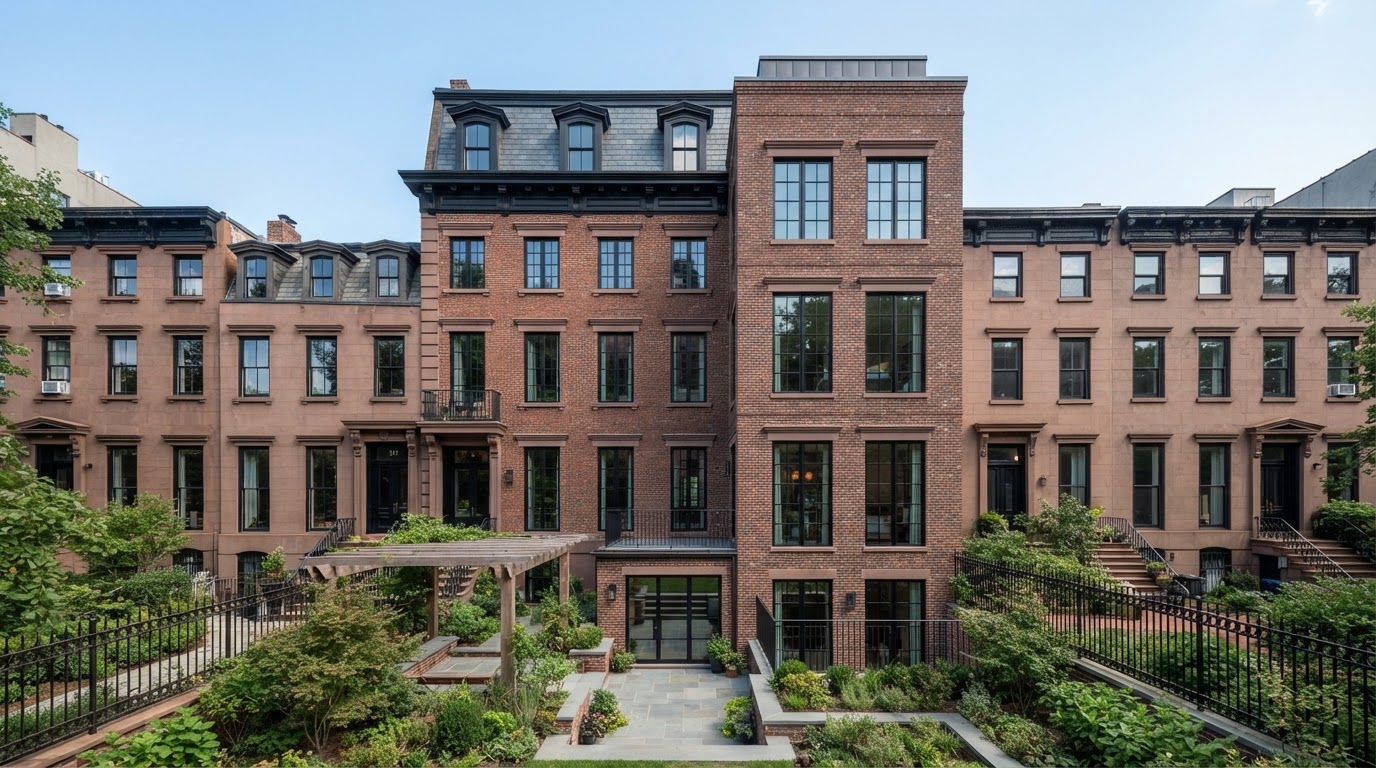
Match roof pitch, siding, windows, and trim so the addition does not look bolted on. Sometimes a complementary material works better than a forced exact match. Have a professional check whether the existing HVAC, panel, and plumbing can serve the extra square footage.
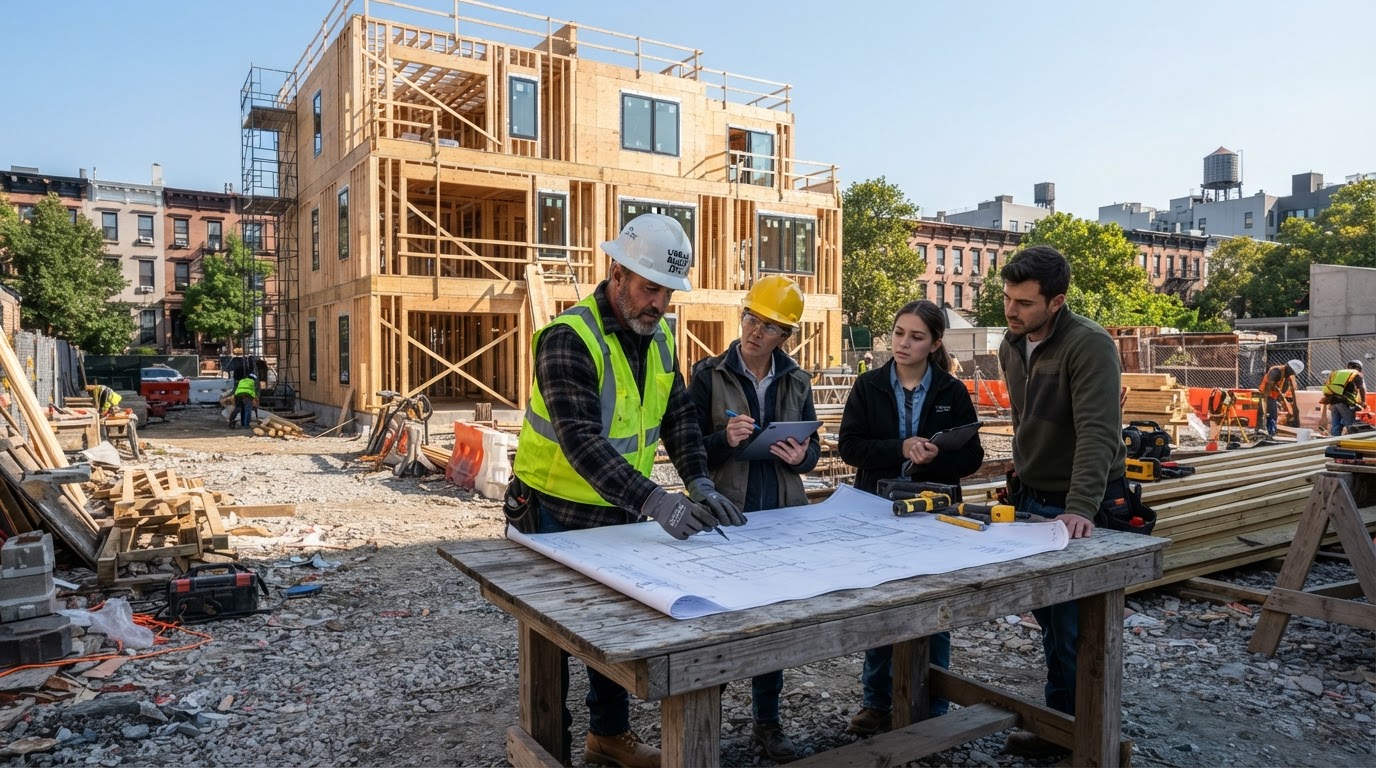
An architect is worth it when the roofline changes, structure is involved, or you are adding wet rooms. A design-build firm can keep designer and builder on the same team so the drawings are buildable and the finished work matches the plan.
Which additions tend to add the most value
Bathroom and kitchen work, extra bedrooms, and well-planned bump-outs usually perform better at resale than oversized projects that push the home far above neighborhood comps. The best addition solves a real gap, such as a second bath in a one-bath house, rather than adding space for its own sake.
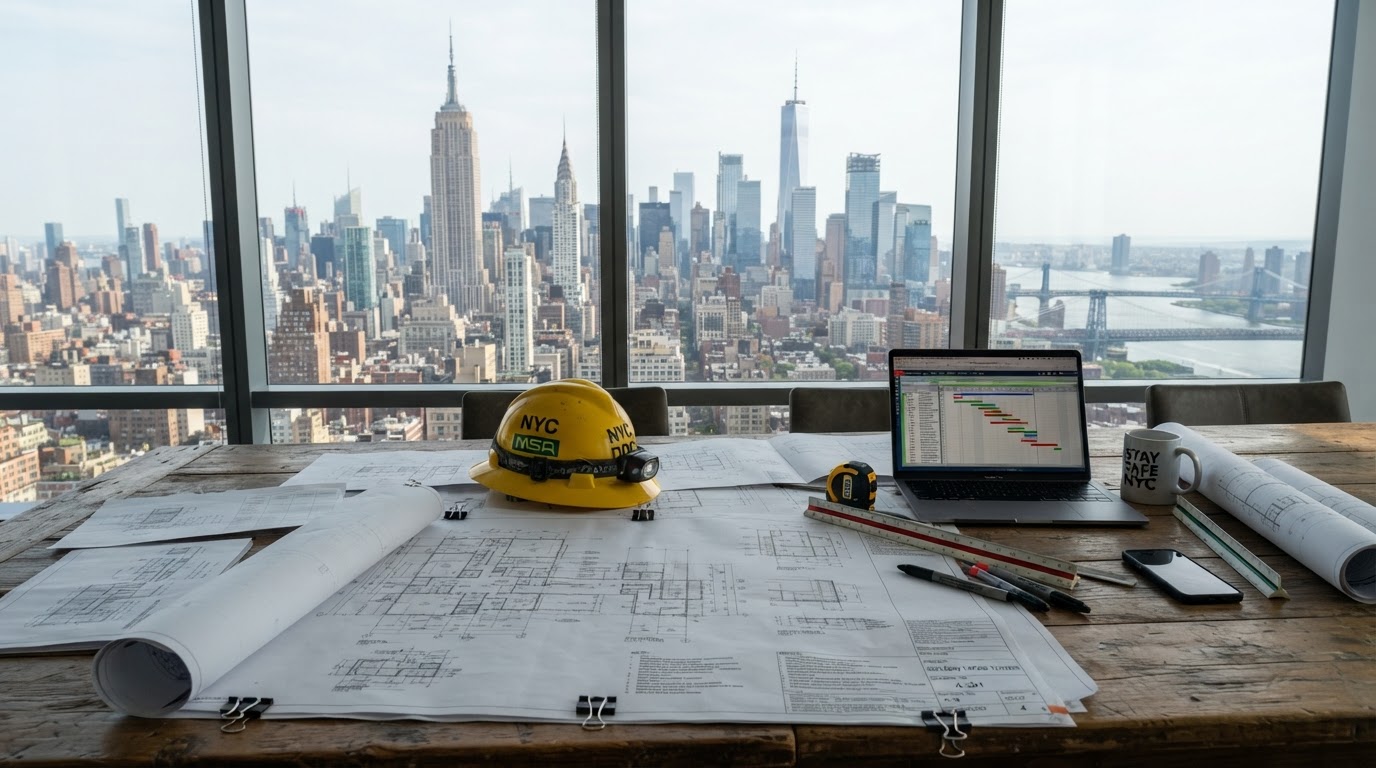
Plan on months for design and permitting, then more time for materials and construction. A realistic schedule and a contractor who stays available through inspections will protect both the budget and the result.
Planning a project in New York?
Get a free on-site estimate from our interior and exterior contracting team.